Concept study / Architecture & interiors
A room for the everyday.
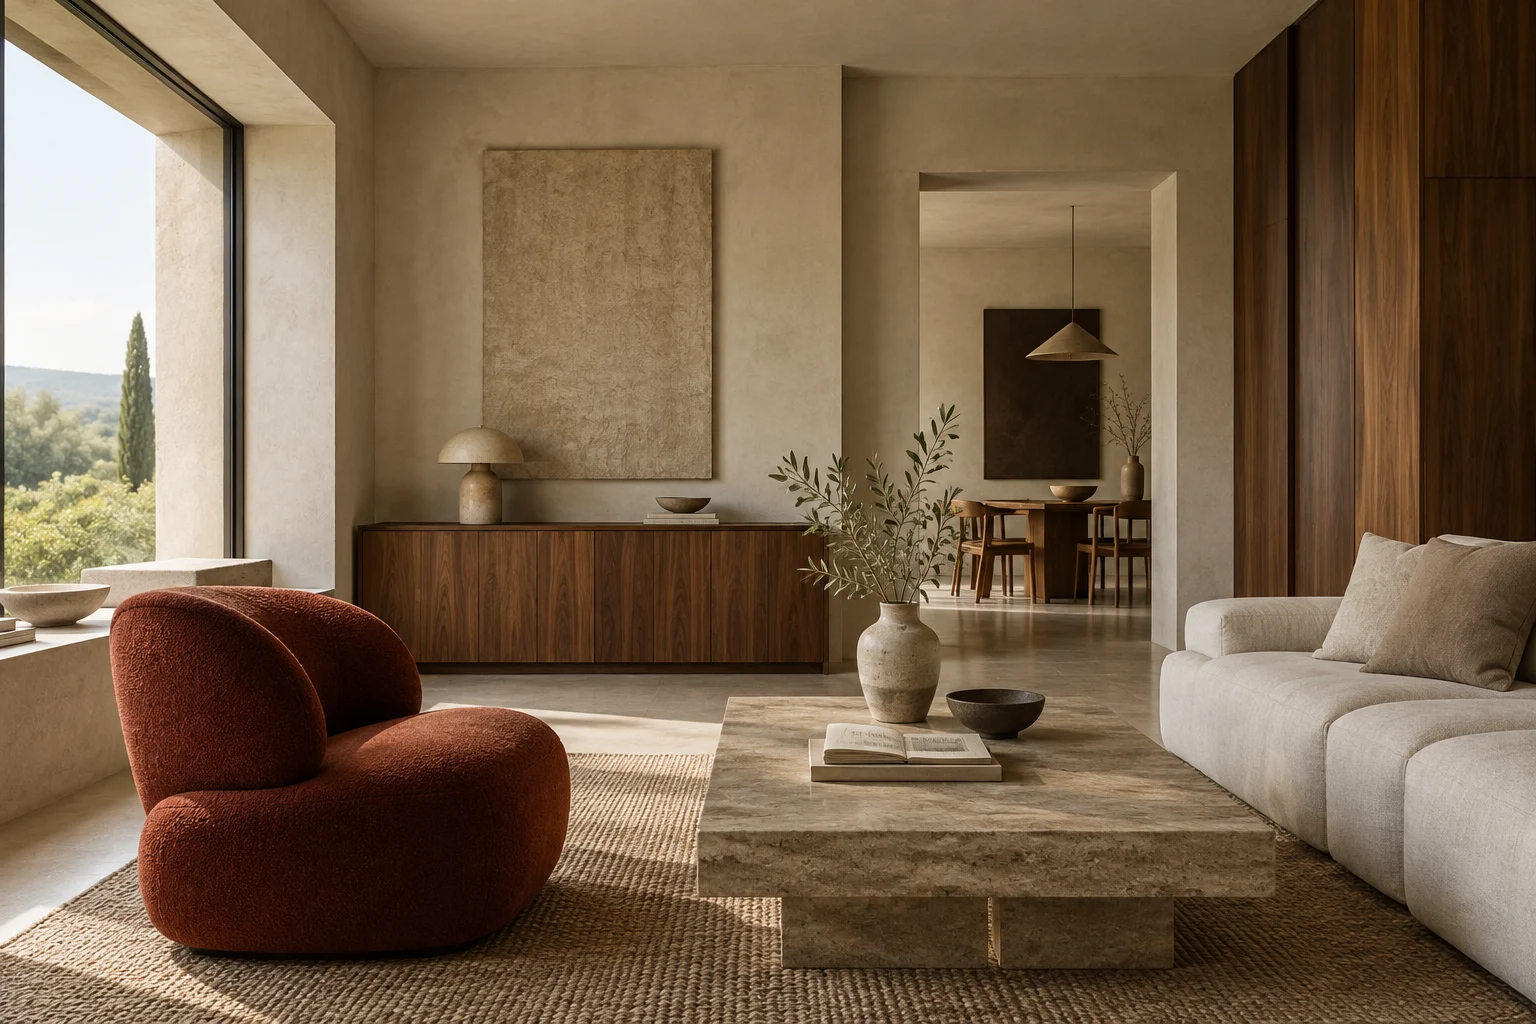
This imagined interior begins with a small collection of familiar rituals: arriving home, reading by a window and gathering around a table. The brief asks for a connected living and dining space that can accommodate each of them without feeling like one undifferentiated room.
01 / The brief
Shared space, different rhythms.
The fictional brief brings living, dining and everyday storage into a warm, continuous interior. A person reading should be able to feel settled while someone else prepares the table. The proposal uses furniture, light and changes of texture to create those quieter boundaries.
The palette is deliberately short: timber for the elements that organize the room, soft upholstery where people pause and a matte background that allows daylight to change the atmosphere. No claim is made about a completed installation or material performance.
02 / Three decisions
Give each choice a reason.
| Design decision | Intended experience |
|---|---|
| Let furniture define places to pause | Keep conversation and reading areas recognizable without closing the room. |
| Connect useful storage to daily routines | Imagine a calm backdrop that still has somewhere for ordinary belongings. |
| Give the table its own pool of light | Allow dining to feel intimate while the surrounding room stays connected. |
03 / A closer view
A change of scale at the table.
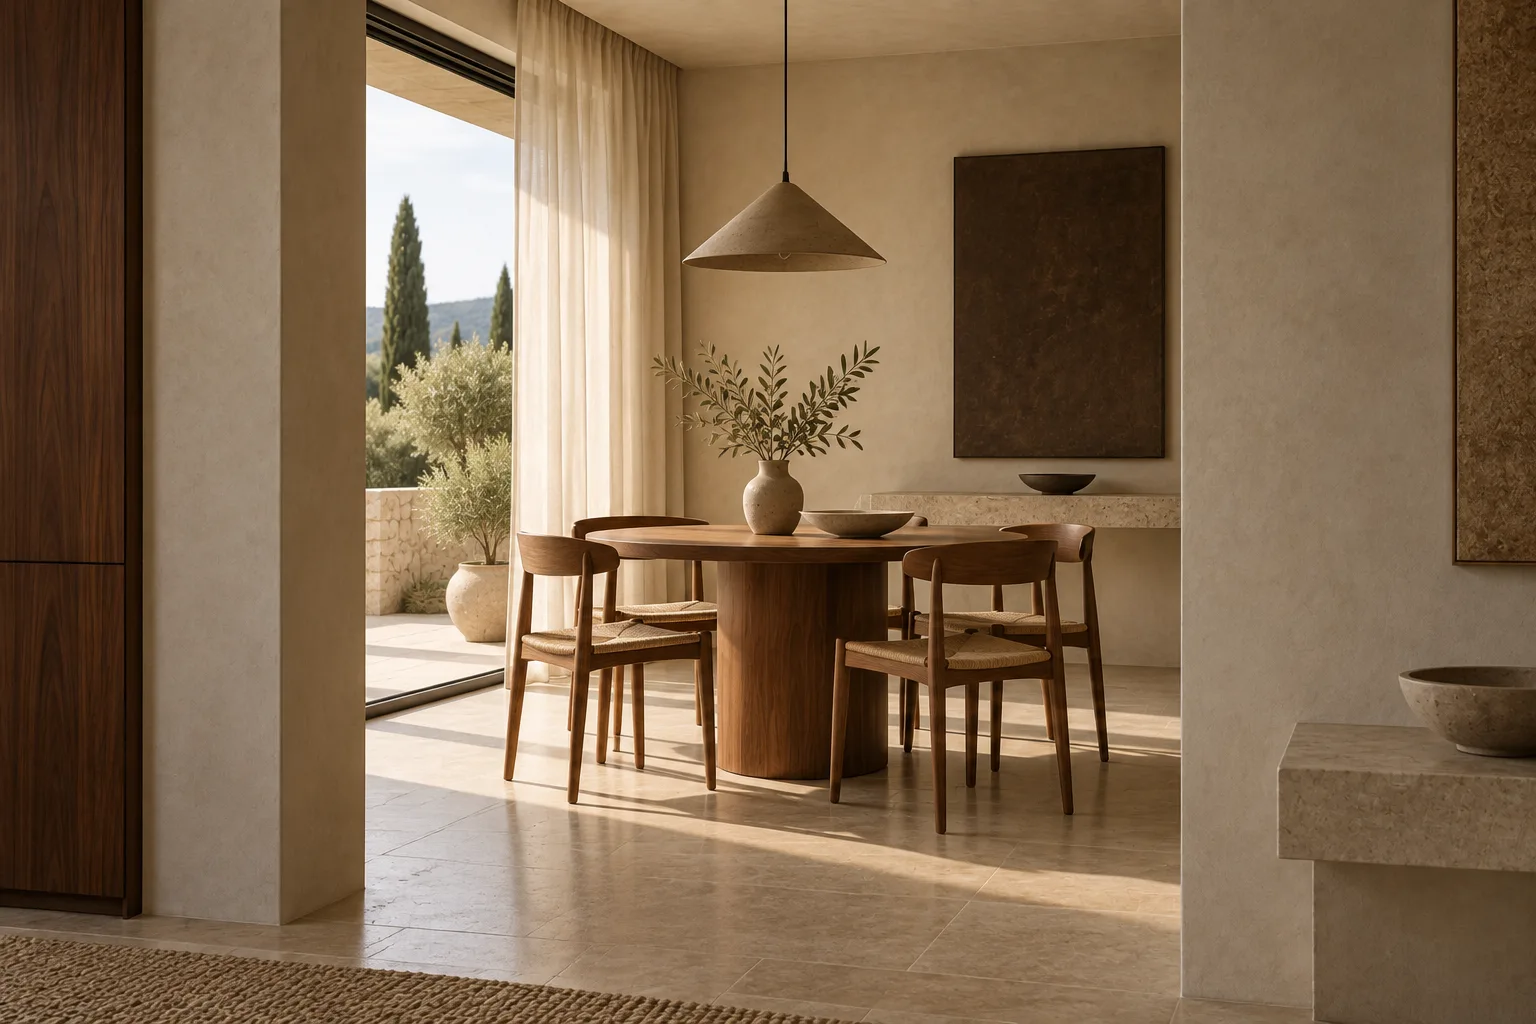
The second concept view moves from the broad living space to a quieter dining setting. The timber table and low pendant give this part of the room a distinct centre. A small set of objects leaves space for the activity of a meal.
The two images are atmosphere studies. Furniture, dimensions and openings are illustrative, and their relationships would need to be resolved in a real design.
What would need to be resolved next?
A real project would test circulation, furniture dimensions, storage capacity, lighting and the finishes in the actual room. Existing objects and the people using the space would shape the next iteration. The images show an intention, not a measured before-and-after result.
Fictional, unbuilt study. The brief, location and dimensions are illustrative. All images are original AI-generated concepts, not photographs of commissioned work.
Related projects
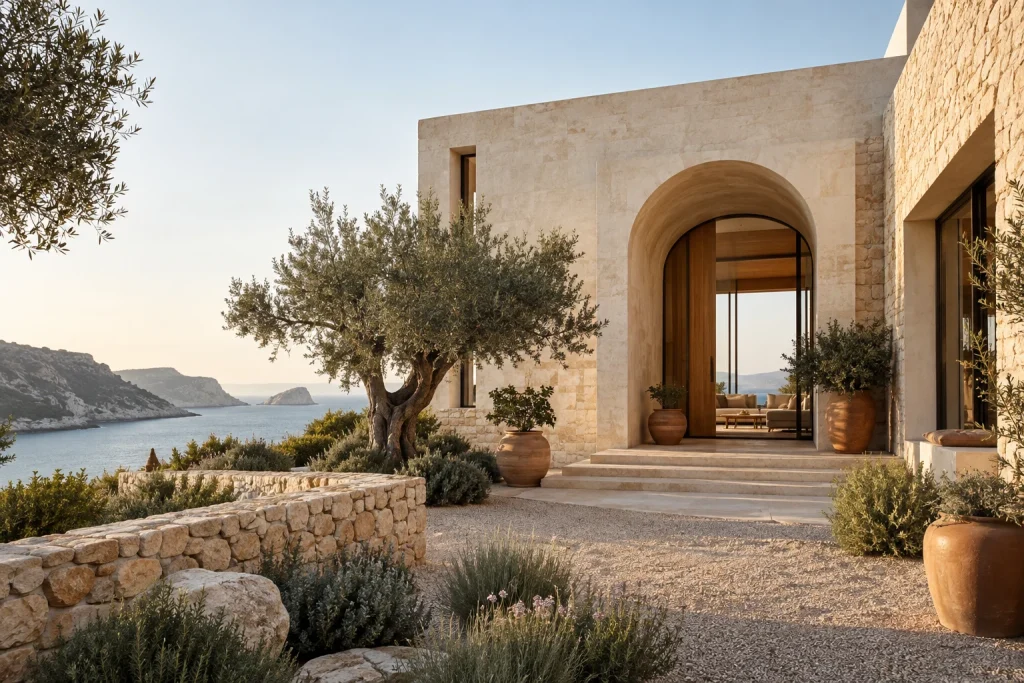
The Courtyard House
Paphos, Cyprus / concept · 2026 / concept
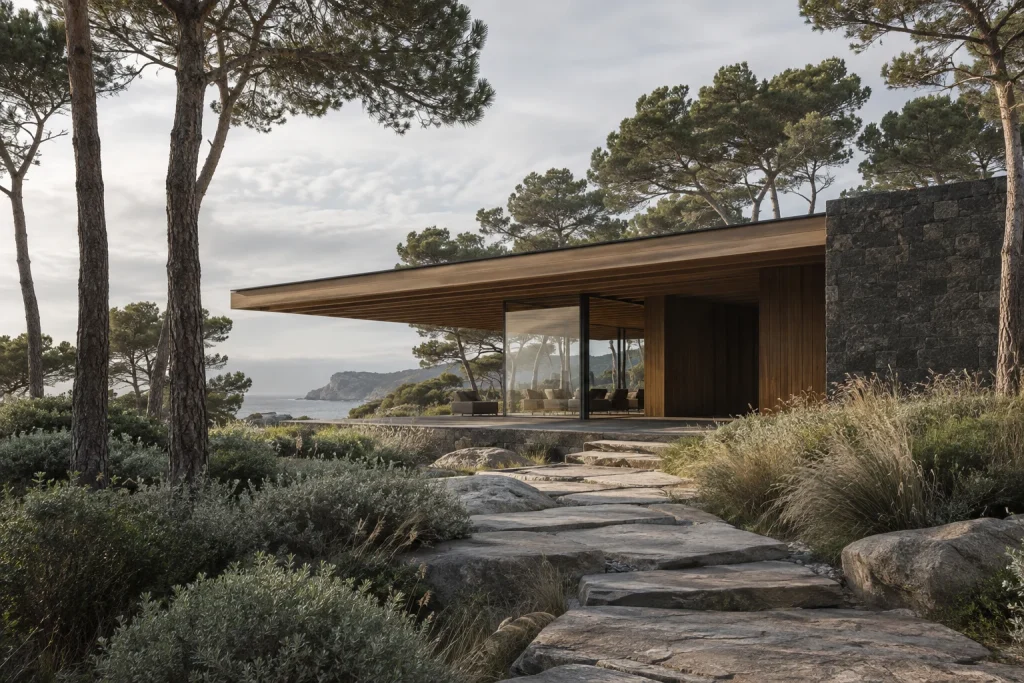
The Olive Pavilion
Mediterranean landscape / concept · 2026 / concept