Fictional concept / Design study
Make space count.
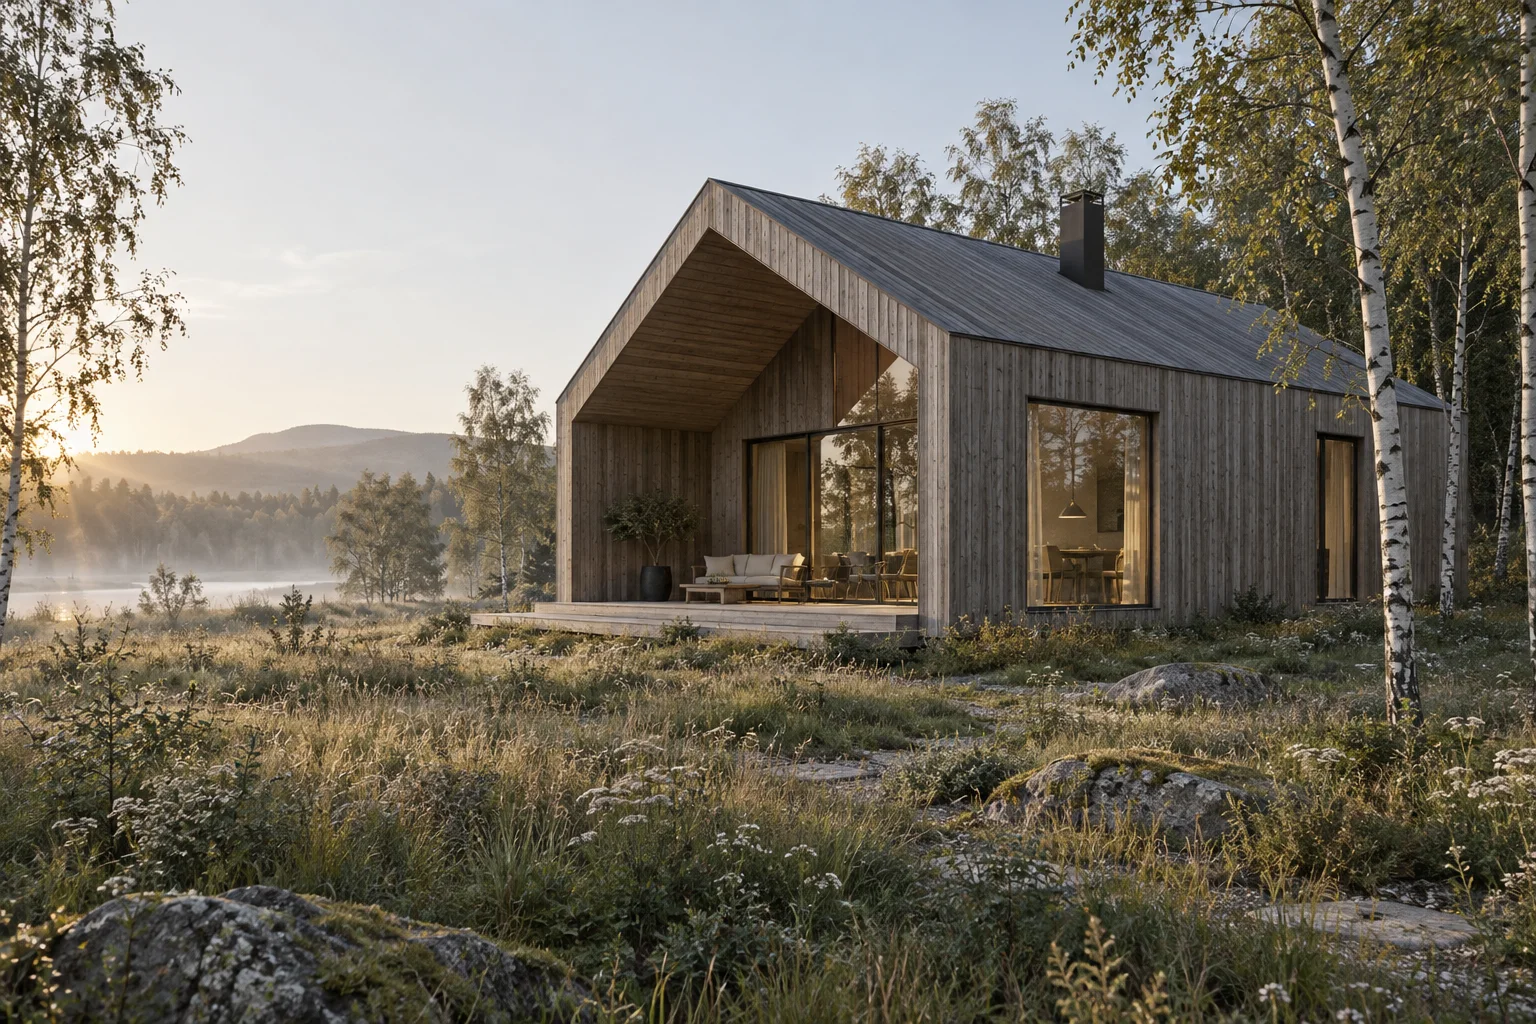
An imagined compact home explores the relationship between a useful plan, generous openings and a sheltered edge.
01 / The idea
Timber / shade / a compact plan
Shared rooms are arranged as connected spaces, reducing the need for long circulation routes. Shading and orientation form part of the first design questions.
02 / Developing the concept
Questions for the next stage.
Material impacts and comfort would need to be tested for an actual site and specification. The concept has no verified energy rating or environmental certification.
Fictional, unbuilt sample work with original AI-generated imagery. Replace the story, images and credits with your own work before launch.