Three fictional design studies, connected by a quieter approach to light, proportion and material. A courtyard home, an intimate interior and a pavilion in the landscape explore how architecture can support everyday life. The original concept imagery illustrates an imagined practice, not built commissions.
The Courtyard House
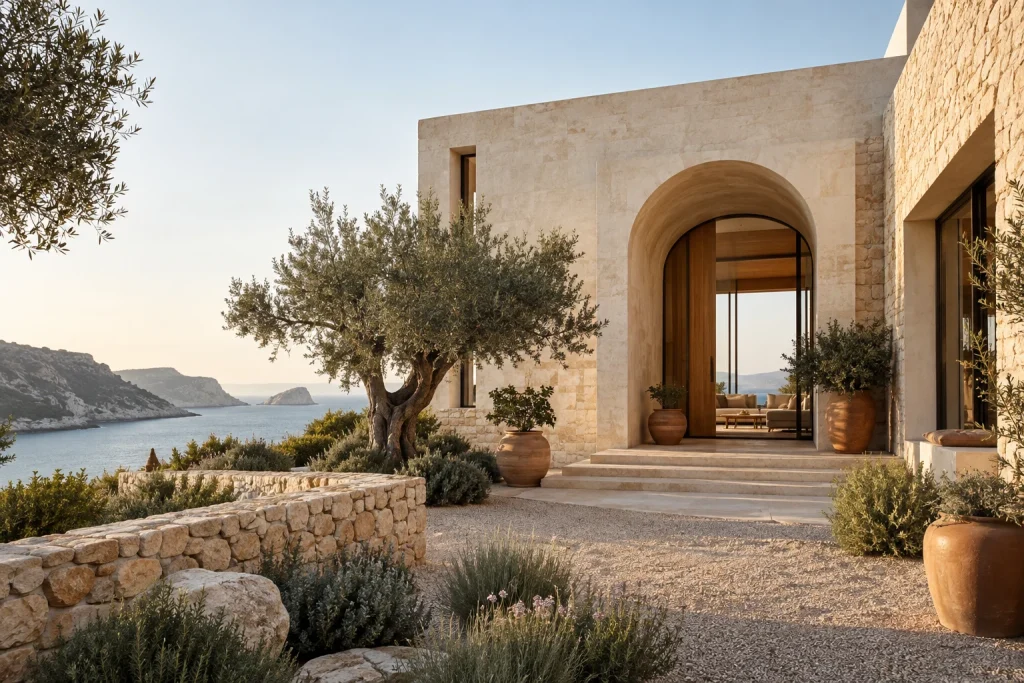
A quiet world, open to the sky.
- Location
- Paphos, Cyprus / concept
- Year
- 2026 / concept
- Area
- 240 m² / proposed
- Materials
- Limestone · timber · planted shade
- Photography and image credits
- Original AI-generated concept imagery · FORMA. Fictional design study, not a built commission.
Explore this project
Rooms for Slow Living
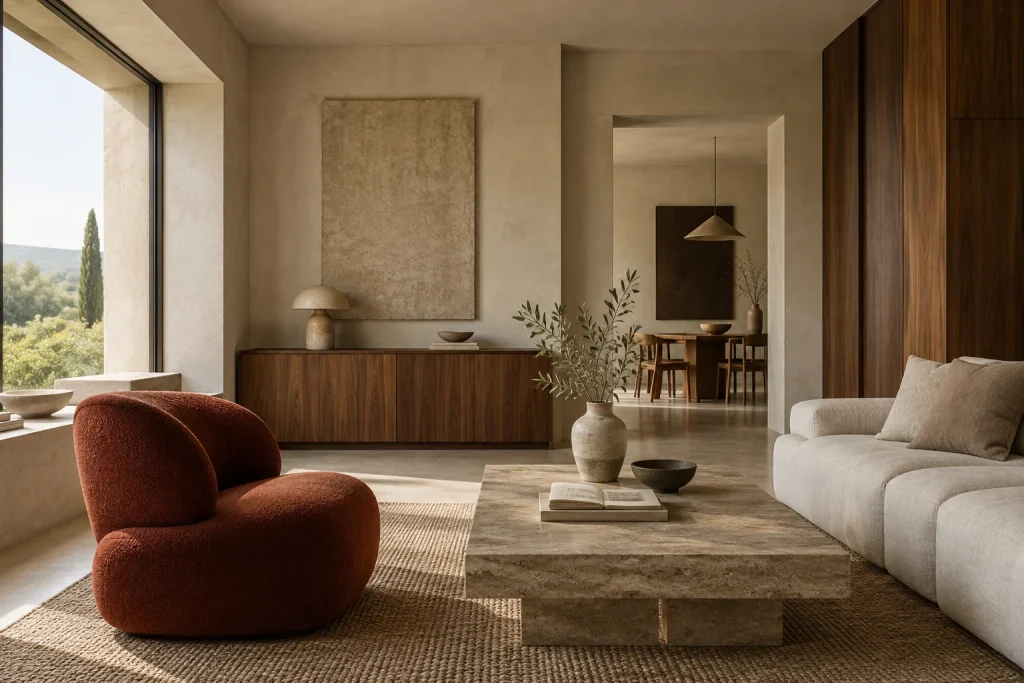
Less to look at. More to live with.
- Location
- Limassol, Cyprus / concept
- Year
- 2026 / concept
- Area
- 165 m² / proposed
- Materials
- Oak · limewash · natural linen
- Photography and image credits
- Original AI-generated concept imagery · FORMA. Fictional design study, not a built commission.
Explore this project
The Olive Pavilion
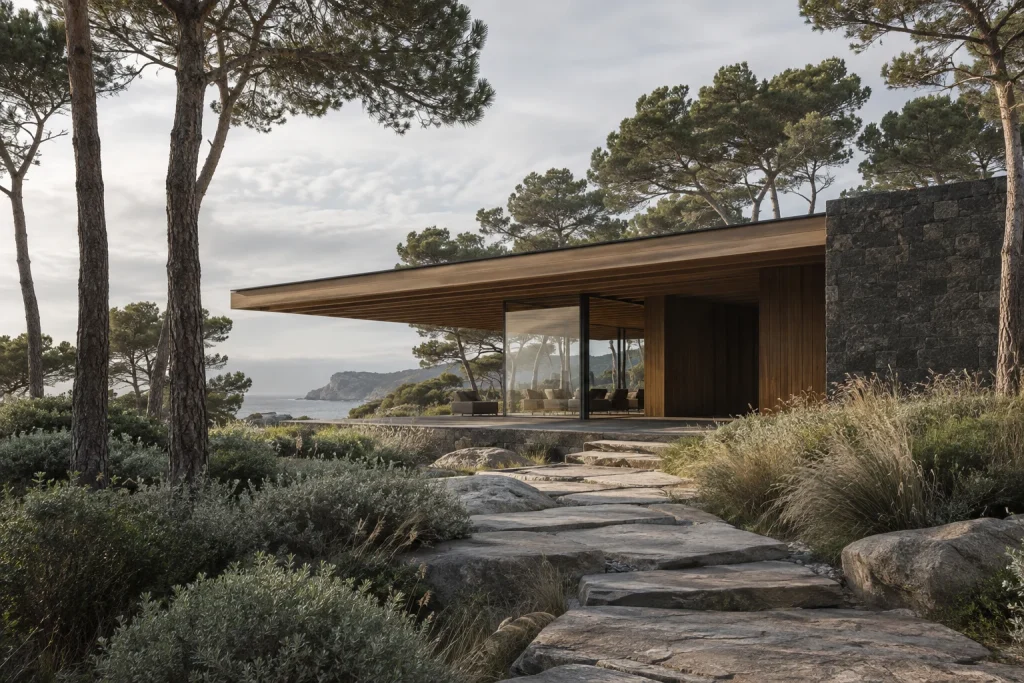
A small place to be part of something larger.
- Location
- Mediterranean landscape / concept
- Year
- 2026 / concept
- Area
- 95 m² / proposed
- Materials
- Stone · bronze · olive grove
- Photography and image credits
- Original AI-generated concept imagery · FORMA. Fictional design study, not a built commission.
Explore this project