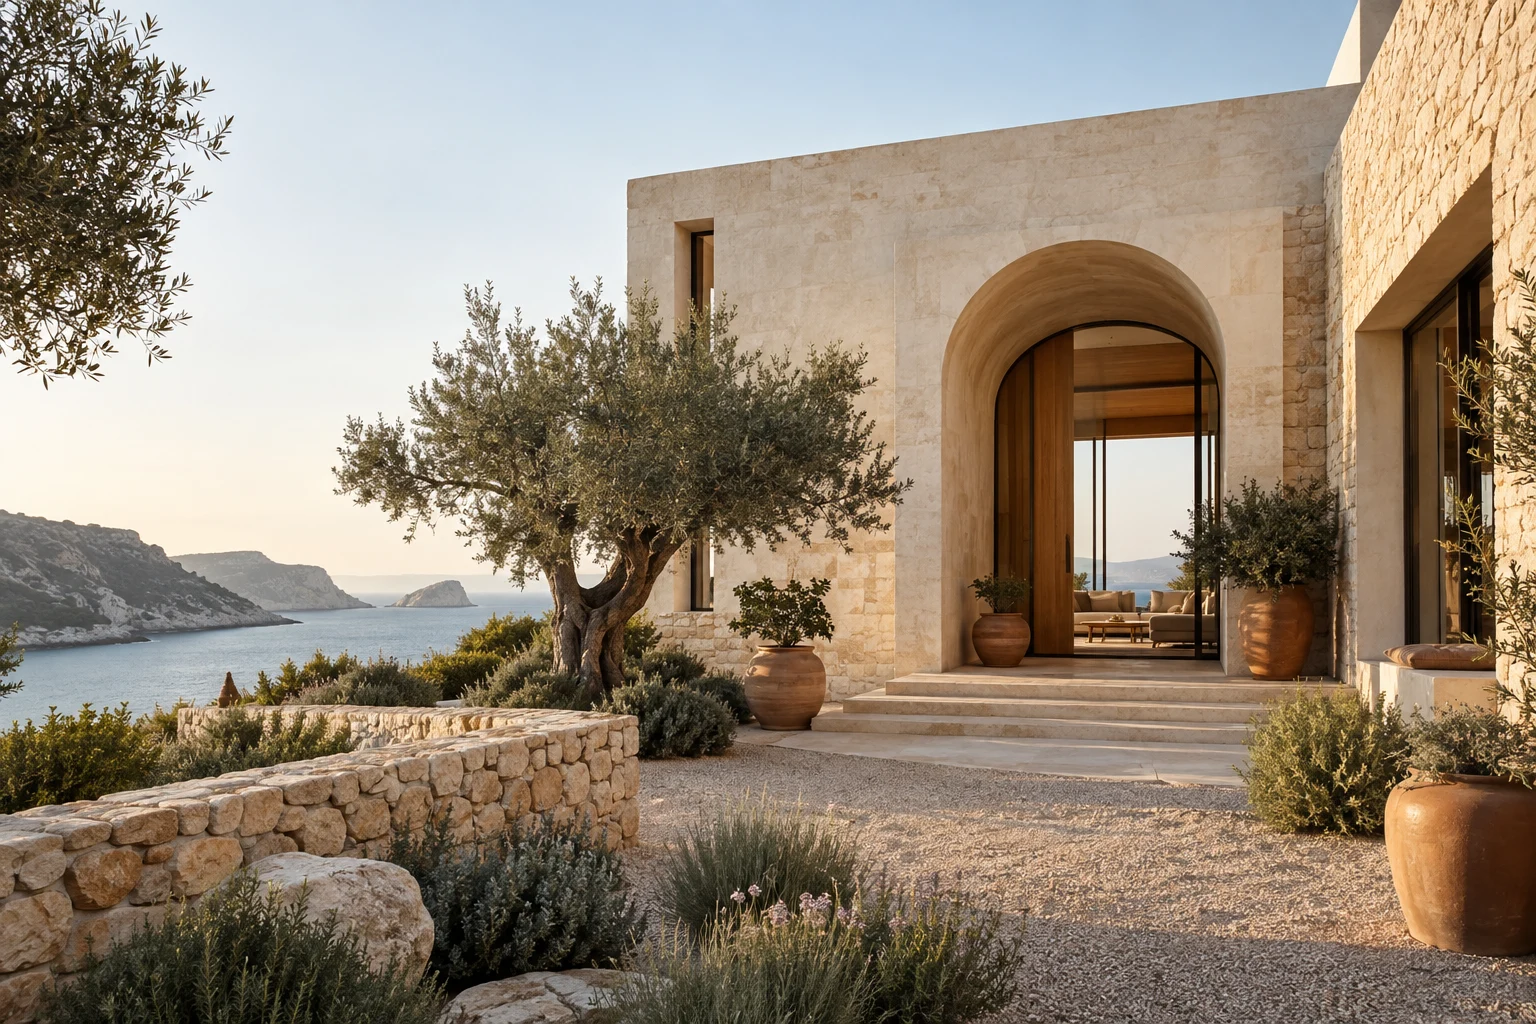
01 / The idea
A home that turns
towards the light.
The idea begins with an empty space. A courtyard at the heart of the plan gives every room an orientation: towards daylight, planted shade and the small changes of the seasons.
Rather than a single grand gesture, the house is imagined as a sequence of quieter moments. A low wall catches the afternoon sun. An opening frames a tree. The living room slips outside when the weather allows.
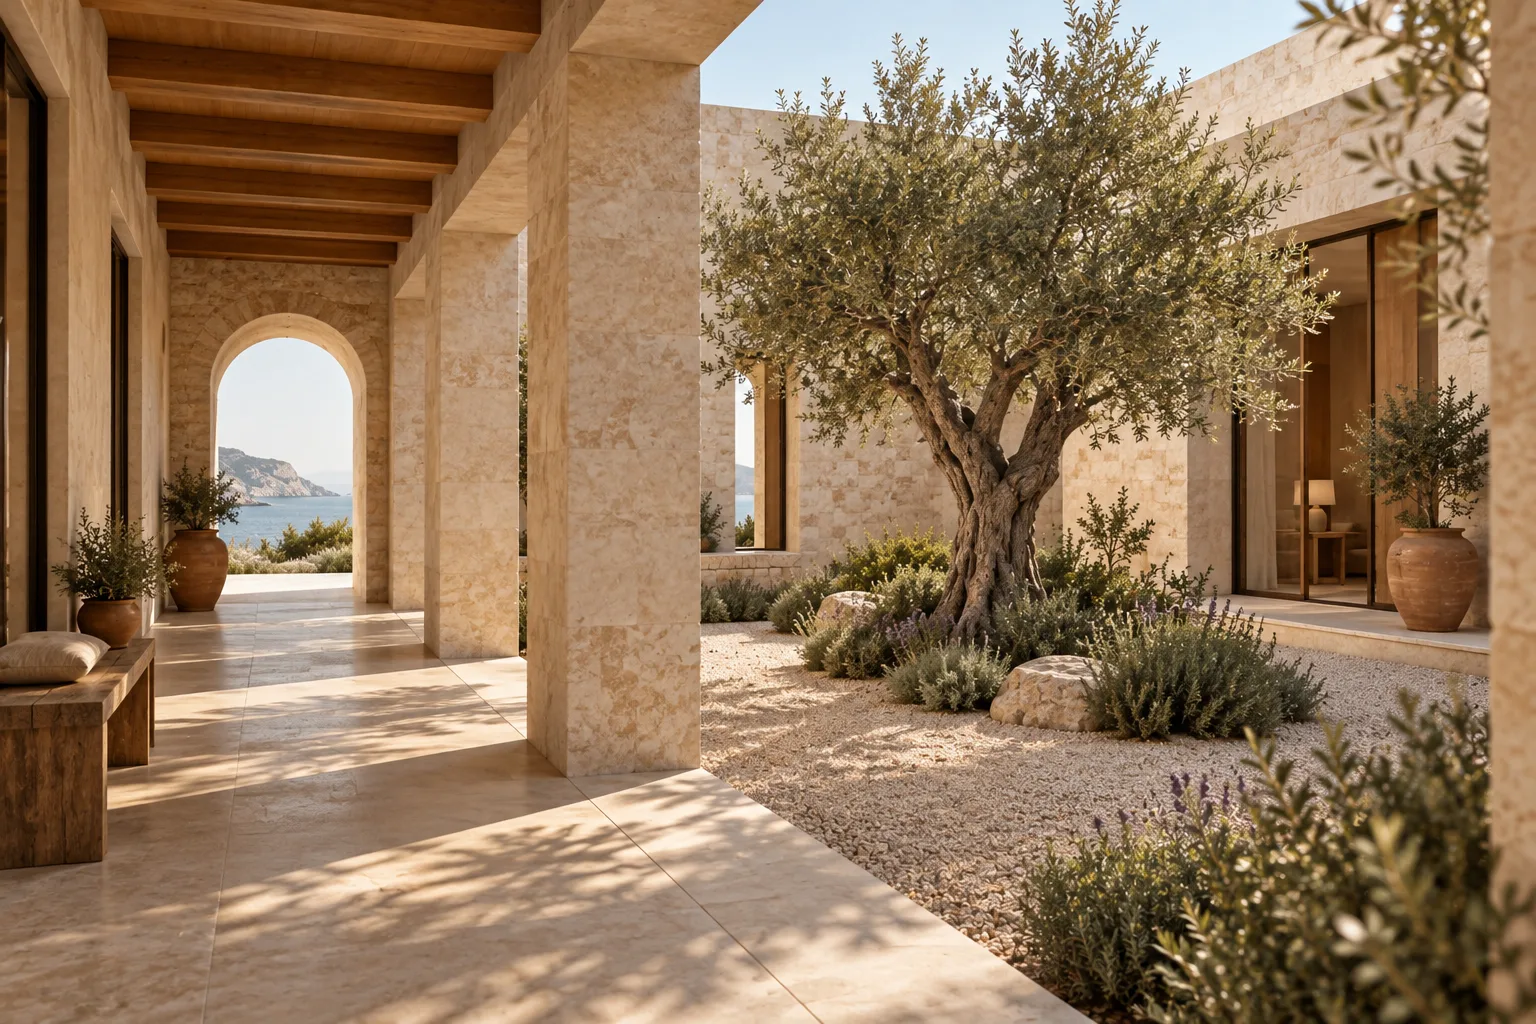
02 / Material & atmosphere
Grounded in what
feels natural.
Pale stone holds the edges of the building while timber brings warmth to the spaces we touch. Deep reveals and sheltered transitions make shade part of the architecture.
The material palette is deliberately short. With fewer competing surfaces, proportion and daylight can do more of the work. The courtyard offers a soft counterpoint: rough leaves against quiet walls, movement against stillness.
The most valuable room might be the one without a roof.
A fictional, unbuilt project. The image is an original AI-generated architectural concept; dimensions and location describe an imagined brief.