Concept study / Architecture & interiors
A courtyard, not a corridor.
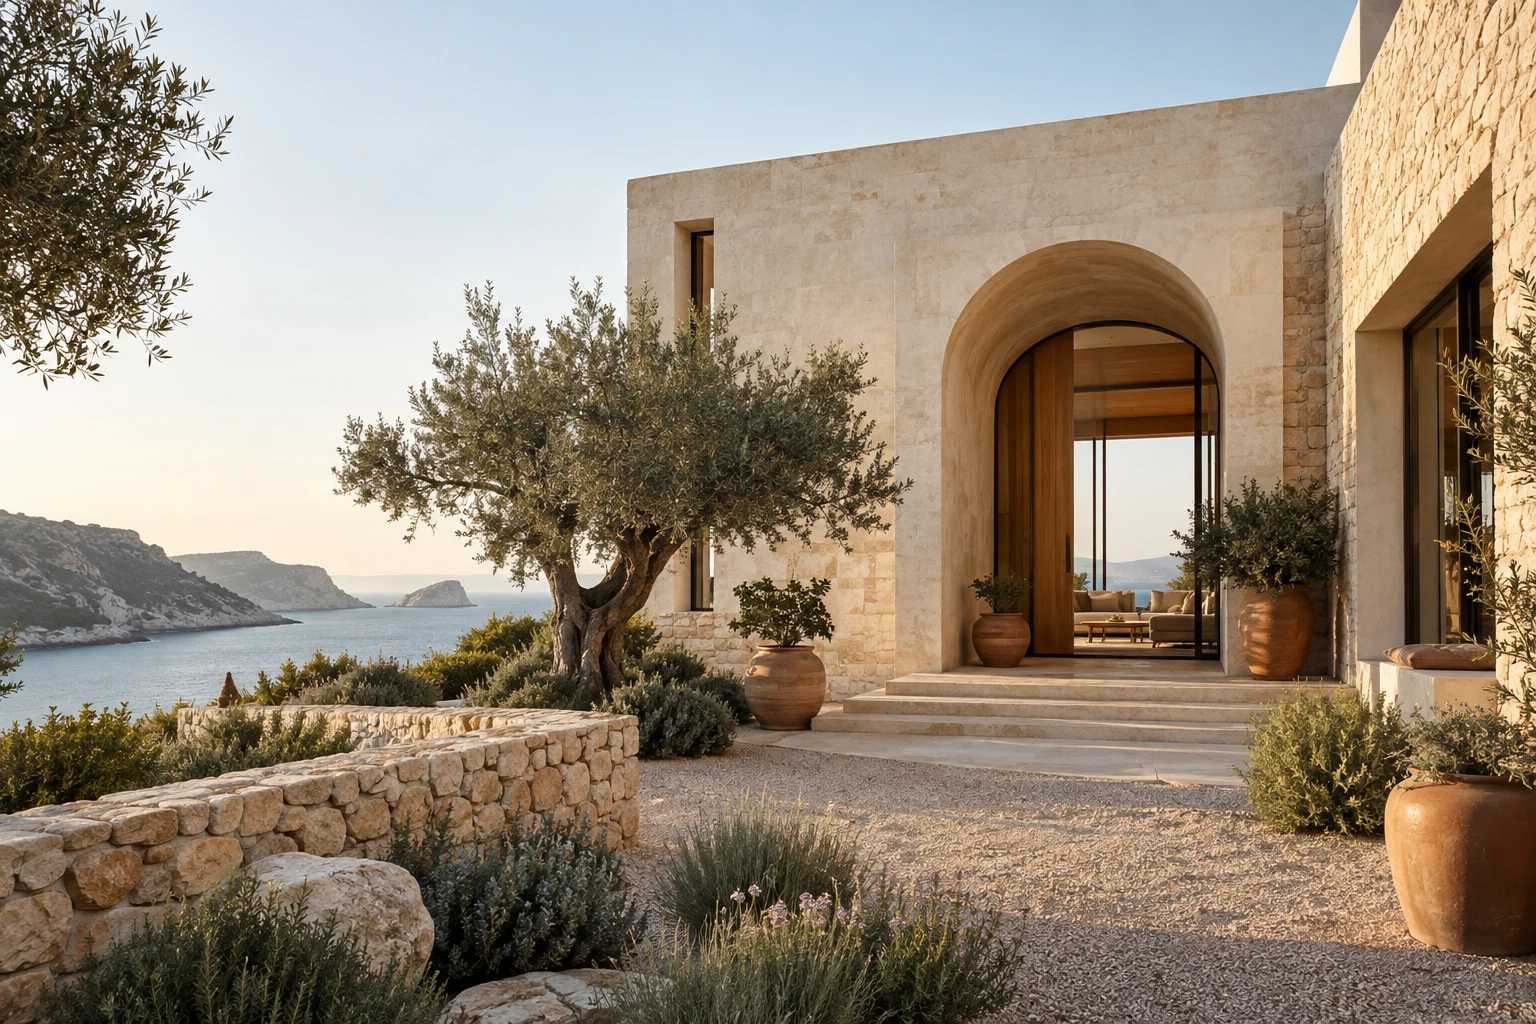
This imagined home asks how a family could share a generous living space without putting every room on display. The courtyard becomes a point of orientation: open to the sky, sheltered at its edges and visible from the rooms used most.
01 / The brief
Keep the view. Make room for privacy.
The fictional brief sets a house in a bright Mediterranean landscape. Long views are valuable, but so are shade and places to withdraw. Rather than opening every wall, the study concentrates shared life around a planted outdoor room and gives the quieter spaces more contained outlooks.
Arrival follows a gradual sequence: a low boundary, a sheltered threshold and a first view into the courtyard. The home is revealed in stages. This is a spatial intention, not a tested or constructed plan.
02 / Three decisions
Give each choice a reason.
| Design decision | Intended experience |
|---|---|
| Place the outdoor room at the centre | Give shared rooms a common reference while keeping their entrances distinct. |
| Make thresholds deep enough to inhabit | Imagine a sequence of sheltered pauses between inside and outside. |
| Repeat a restrained material palette | Use shadow, texture and planting to vary the experience without adding visual clutter. |
03 / A closer view
The threshold does the work.
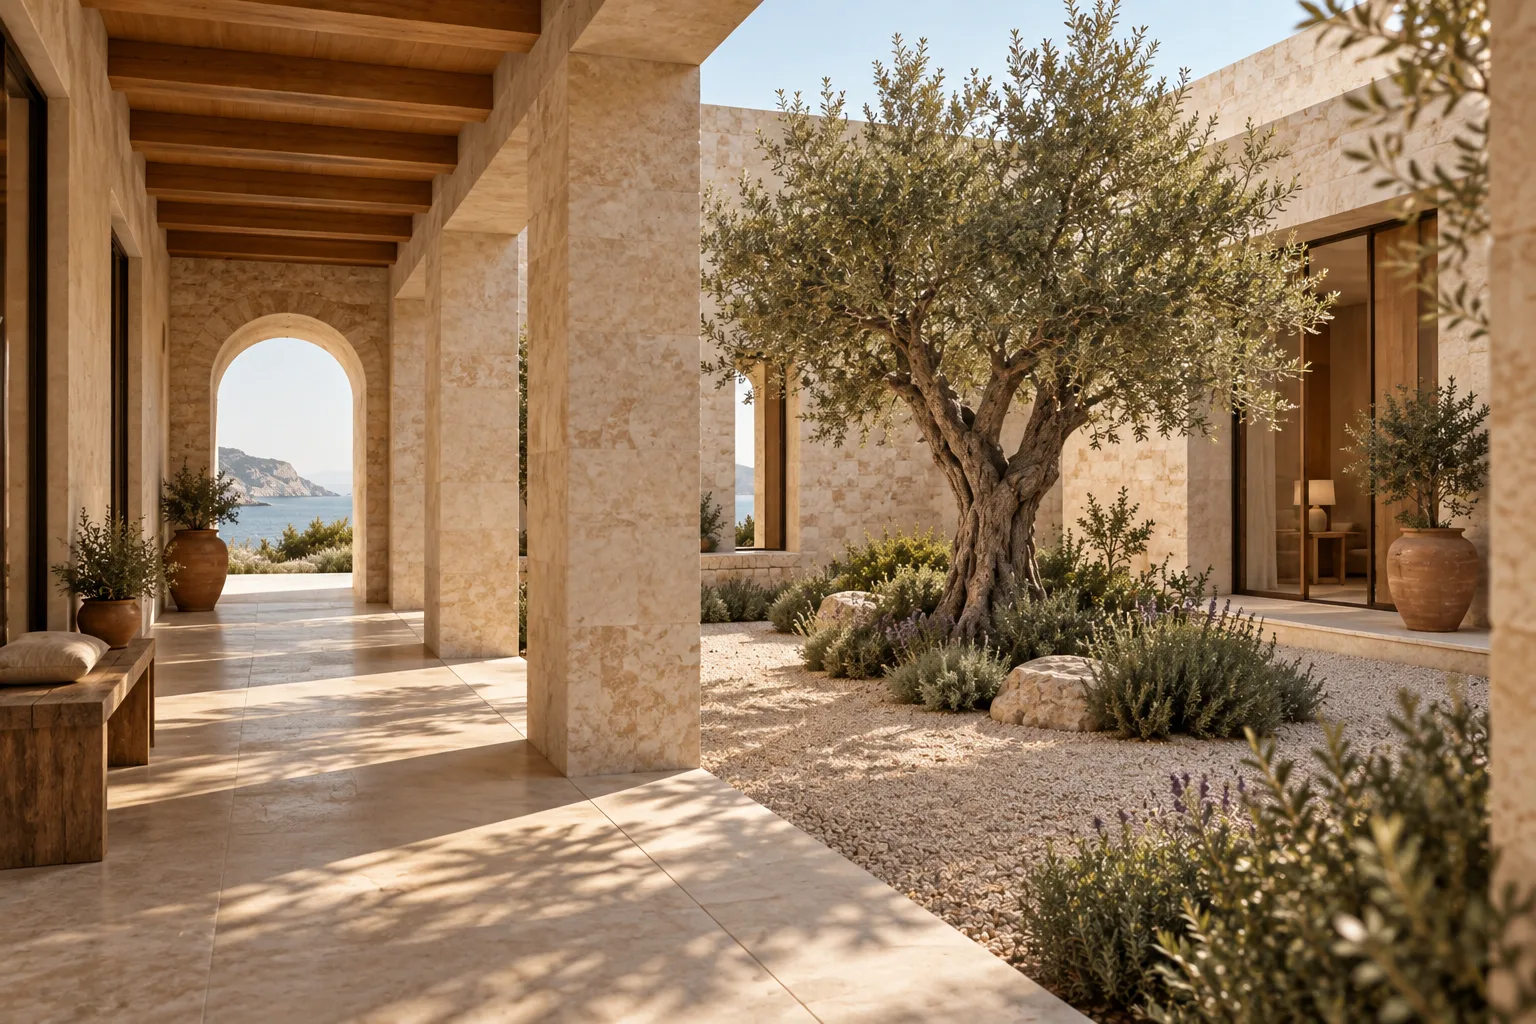
The second concept view turns attention from the overall silhouette to the covered edge of the courtyard. Timber overhead, a deep opening and the planted centre suggest a place to move slowly through, rather than a passage used only to get somewhere else.
Different image views explore the same mood and design questions; they are AI concept studies rather than a coordinated set of construction documents.
What would need to be resolved next?
A real project would need site measurements and a coordinated plan, followed by checks of daylight, overheating, drainage, privacy, structure and access. The courtyard’s appeal in an image is a starting question, not evidence that those requirements have been satisfied.
Fictional, unbuilt study. The brief, location and dimensions are illustrative. All images are original AI-generated concepts, not photographs of commissioned work.